CLIENT: Cork and Pig

CLIENT: Cork and Pig
Location: Fort Worth, Texas
Year: 2016
Program: 6,150sf
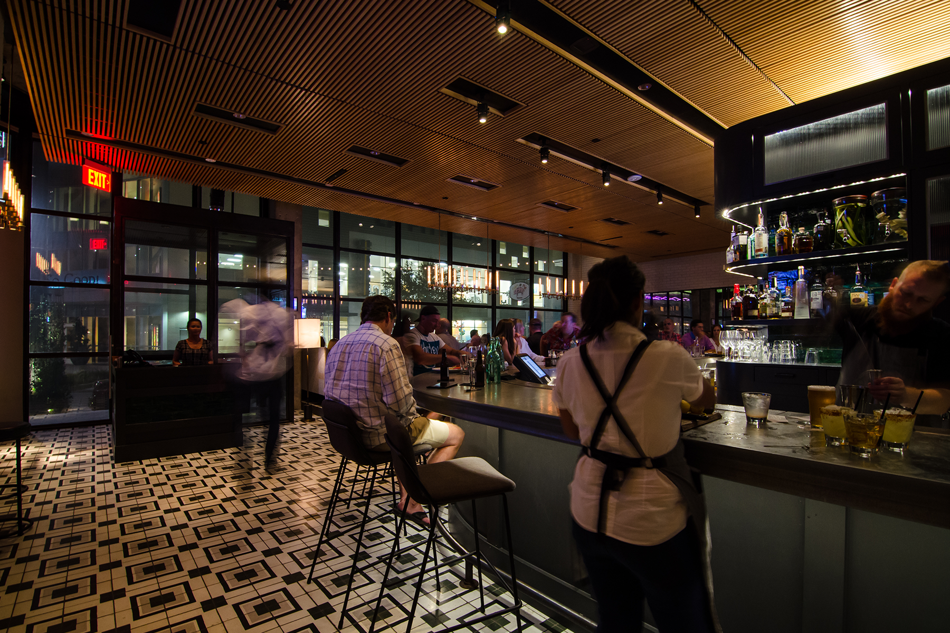
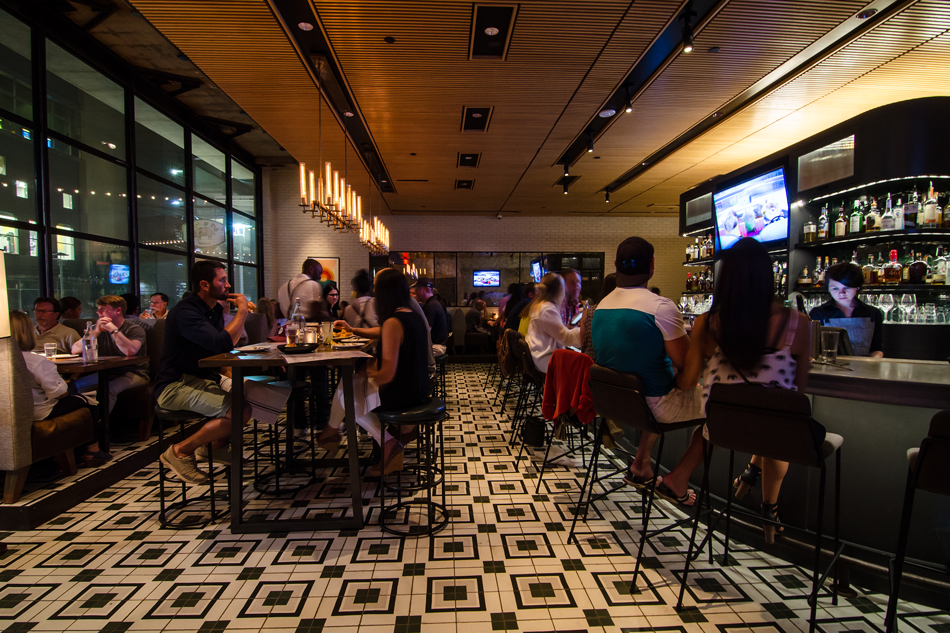
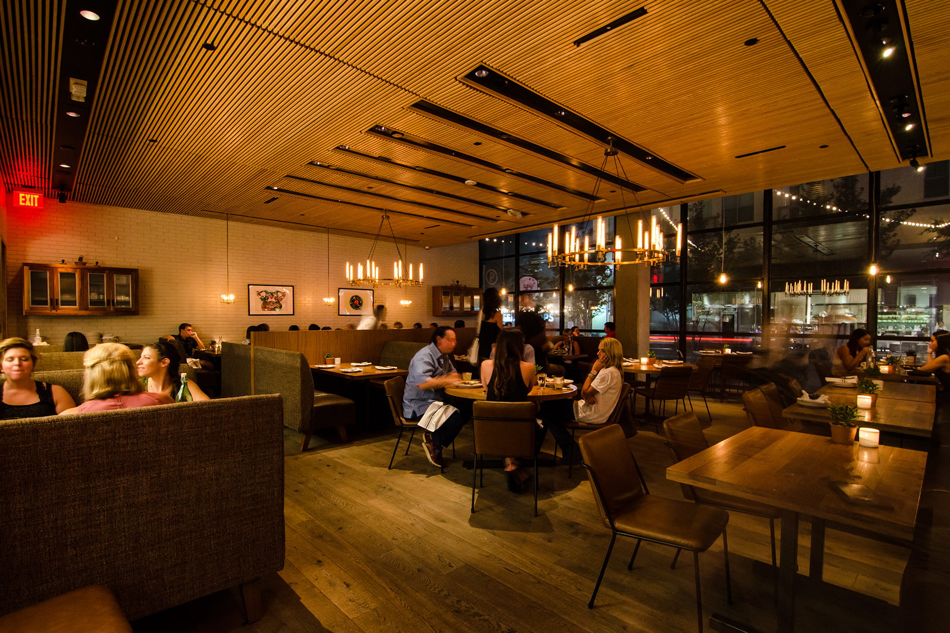
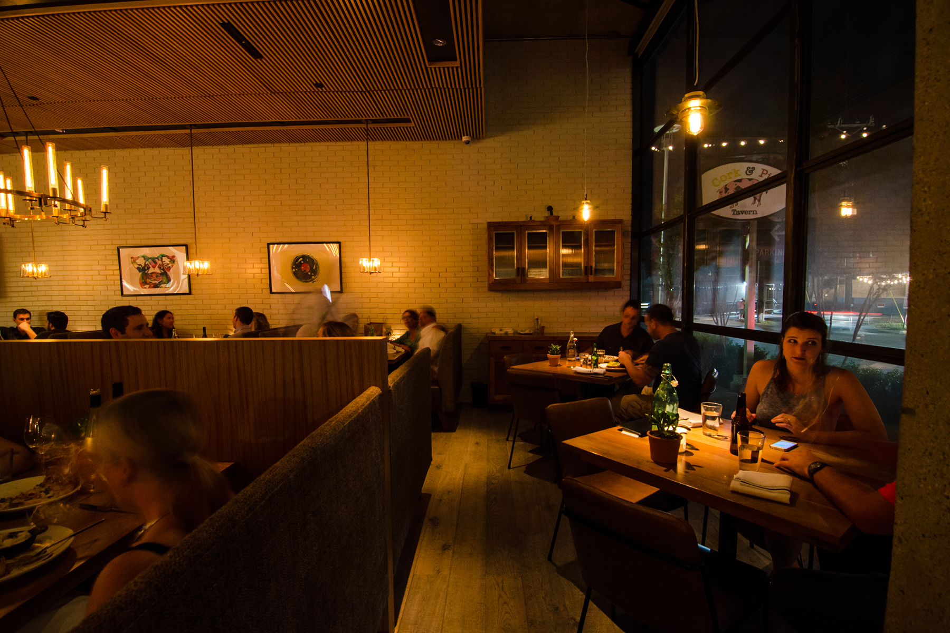
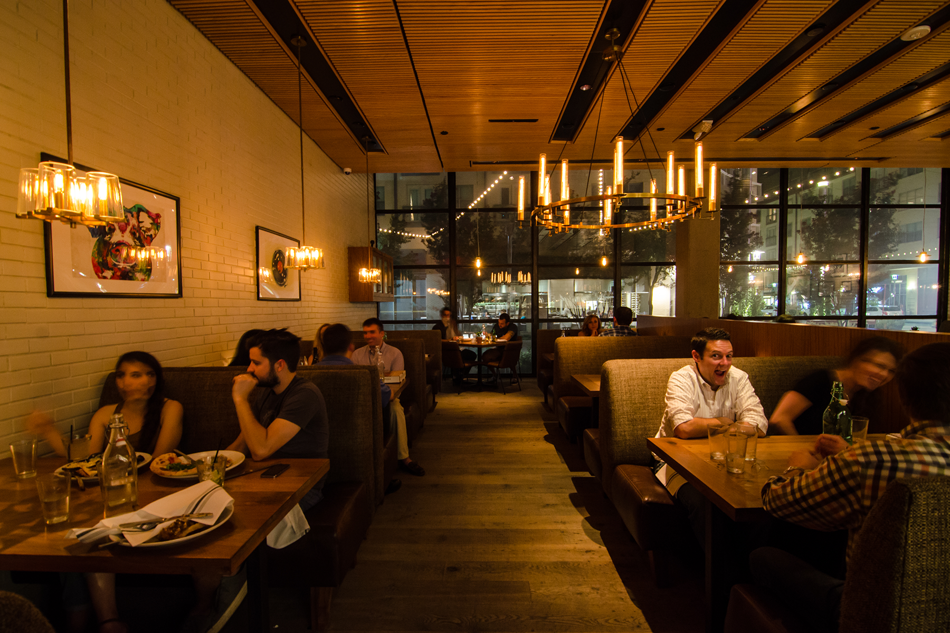
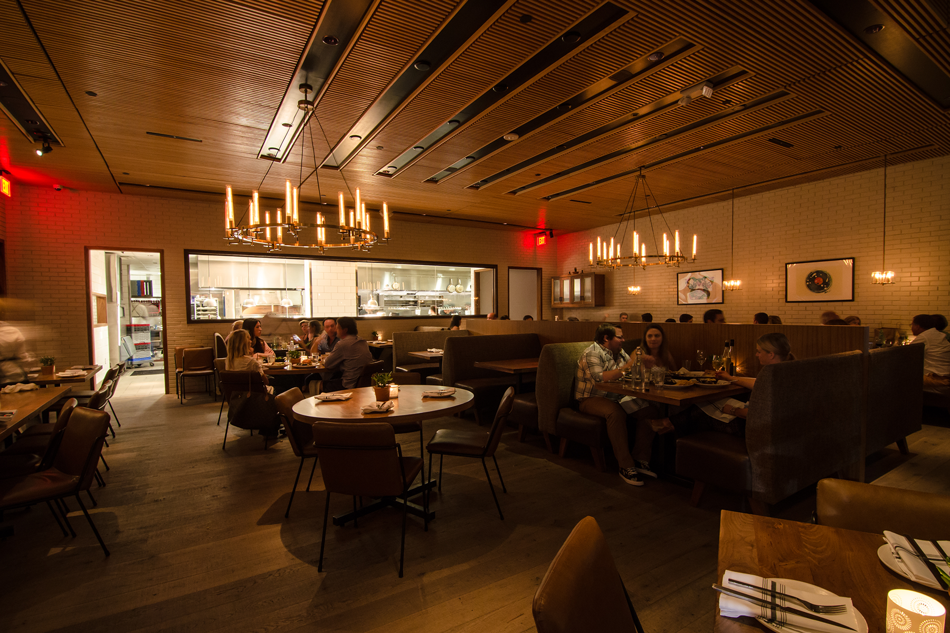
For this concept, we aimed to create a tailored and sophisticated environment. Aesthetic touches that reference old meat markets were combined with comfortable, homey visuals to produce a balanced space that carefully incorporates touches of both sophisticated and casual.
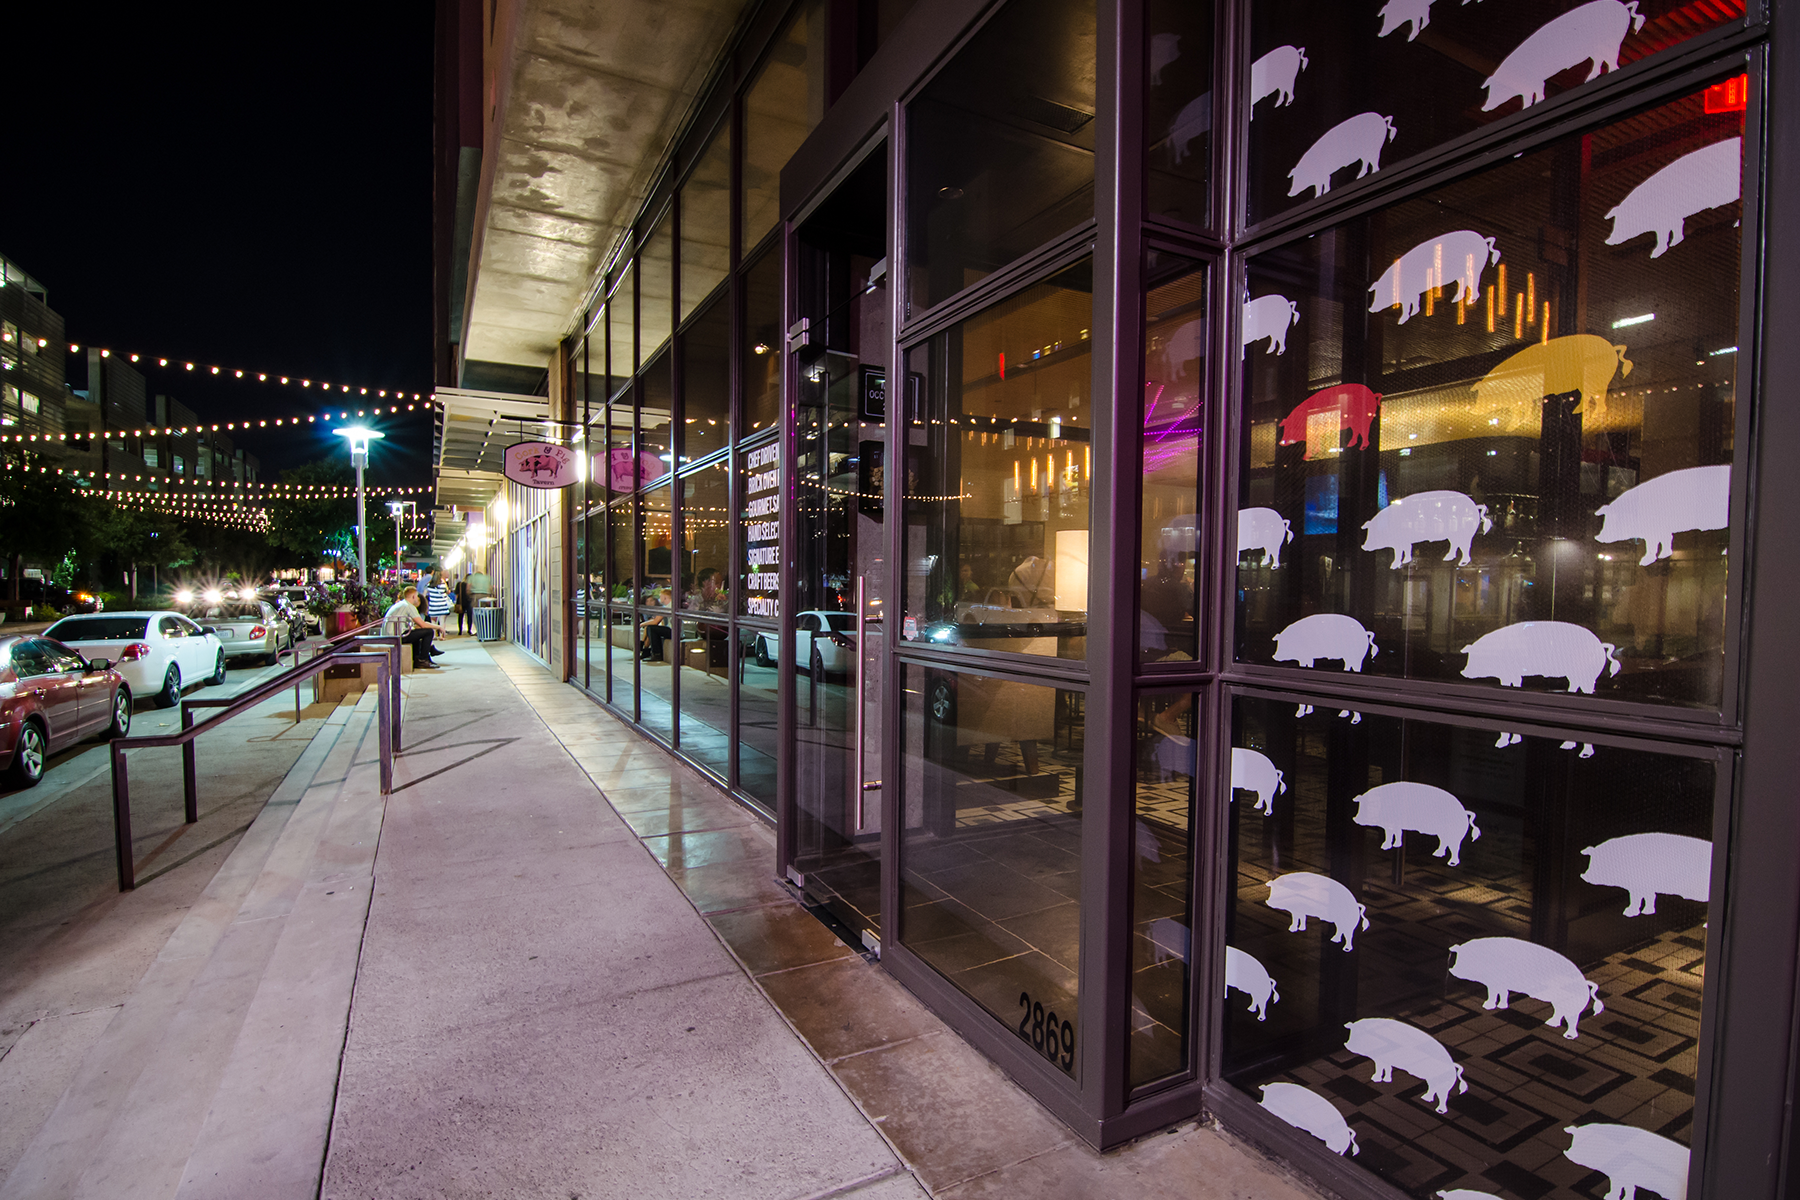
Full subway tiled walls with patterned tile floors surround the space, aiming to give the entry bar area a meat market-turned-restaurant feel. Thin wood slats lay out the ceiling above and a central wood paneled faced bar is painted in contrasting muted greens. Iron worked furniture in dining and bar height levels continue into the main dining room which is transitioned by wood plank floors at a large cased opening. Comfortable custom banquettes in a mixture of modern and rustic materials with similarly styled light fixtures as well as a large view into the bright kitchen preparation area bring warmth and comfort to a quiet dining space. A sophisticated, modern space mixed with comfortable and nostalgic touches resulted in an inviting casual Fort Worth restaurant.